PREFAB TOURISM BUILDINGS
Fourteen factory-finished models — space capsules, modular cabins, apple cabins and an A-frame triangle house — delivered whole and installed in about two hours, with no poured foundation and no damage to the land. Photos on this page show real projects and units with factory branding removed.
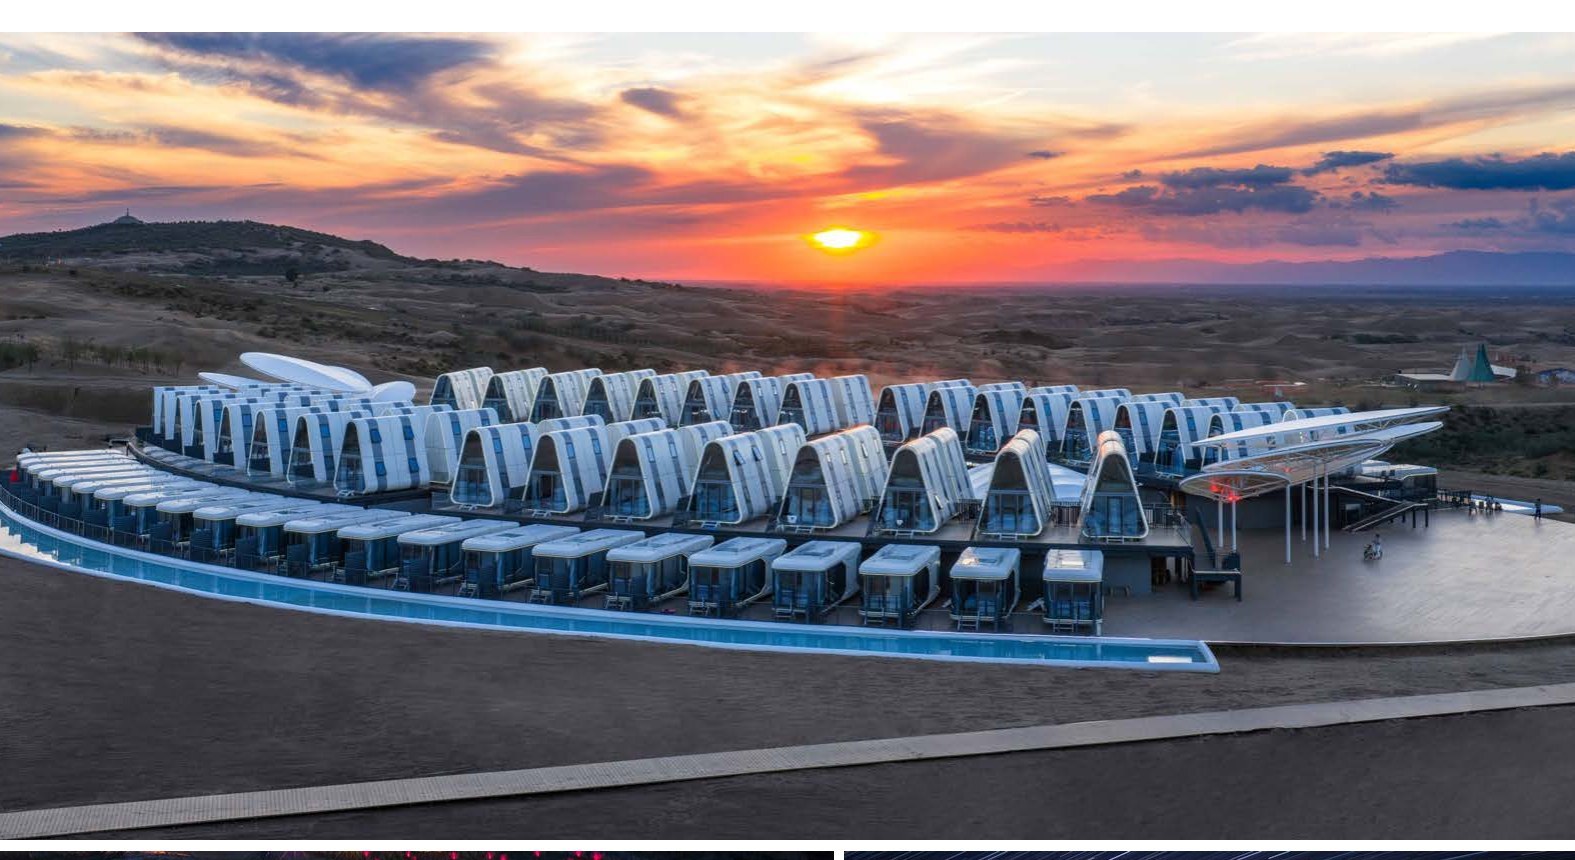
Fourteen models in four families: M-series modular capsule houses, X-series space capsule houses, P-series apple capsule houses (plus a double-layer model and the compact S3), and the V6 triangle house. Every unit is fully finished in the factory — structure, insulation, glazing, bathroom, kitchen-ready systems, smart controls — and is installed on site in about two hours, with no poured foundation and no damage to the land. Two production bases totalling about 50,000 m² and more than 200 production stations deliver over 200 units per month; projects have been completed in 60+ cities and 20+ countries.
adjustable support feet instead of concrete slabs; units sit on peaks, in forests, on beaches and mudflats without destroying vegetation or leaving construction waste.
about 30 days of factory production, then roughly two hours to install and open — a camp or resort extension can be operating within a season, not a building cycle.
sci-fi capsule styling with 270° panoramic glazing is a natural social-media magnet; guests come for the view and stay for the content.
welded galvanized-steel frame and fluorocarbon-coated aviation aluminum shell, designed to the GB50017 steel standard, seismic grade 9, wind resistance to typhoon level 12, design life of 50+ years outdoors.
laser-cut, robot-welded hot-dip galvanized steel frame (full-weld, GB50017), fluorocarbon-sprayed aluminum-alloy shell — moisture-proof, corrosion-proof, rust-proof.
double-layer hollow Low-E tempered glass (6 mm + 6 mm, argon-filled, 15 mm aluminum spacer) for insulation, soundproofing and clear panoramic views; laminated skylight options.
polyurethane insulation layer (closed-cell rate ≥ 95%), fire-retardant treated, formaldehyde-free; SPC stone-plastic composite flooring with silent underlay.
fresh-air ventilation with filtration, whole-house water purification, Midea inverter heating/cooling air conditioning, integrated water heater, full plumbing and electrical systems.
voice-controlled lighting, curtains, skylight shades, air conditioning and fresh-air system; card-key power panel and multi-scenario lighting modes.
Interior finish (aluminum ceiling, SPC flooring, bathroom privacy glass door, marble/tile bathroom floor, custom vanity and mirror, toilet/faucet/shower fittings), panoramic balcony where the model provides one, whole-house lighting, plumbing and electrical systems, electric curtain tracks and skylight shades, entry door customized to the project. Optional at extra cost: entry staircase platform, blackout curtains, background music system, projector/TV, double-layer wall insulation, electric underfloor heating, smart toilet, beds and furniture, kitchen system.
The range is CE certified for the European market and covered by more than 80 invention and utility model patents. Certificates and documentation are supplied with export orders on request.
Specifications below follow the manufacturer datasheets and are subject to change without notice. Contact us for current pricing, project design support and OEM options.
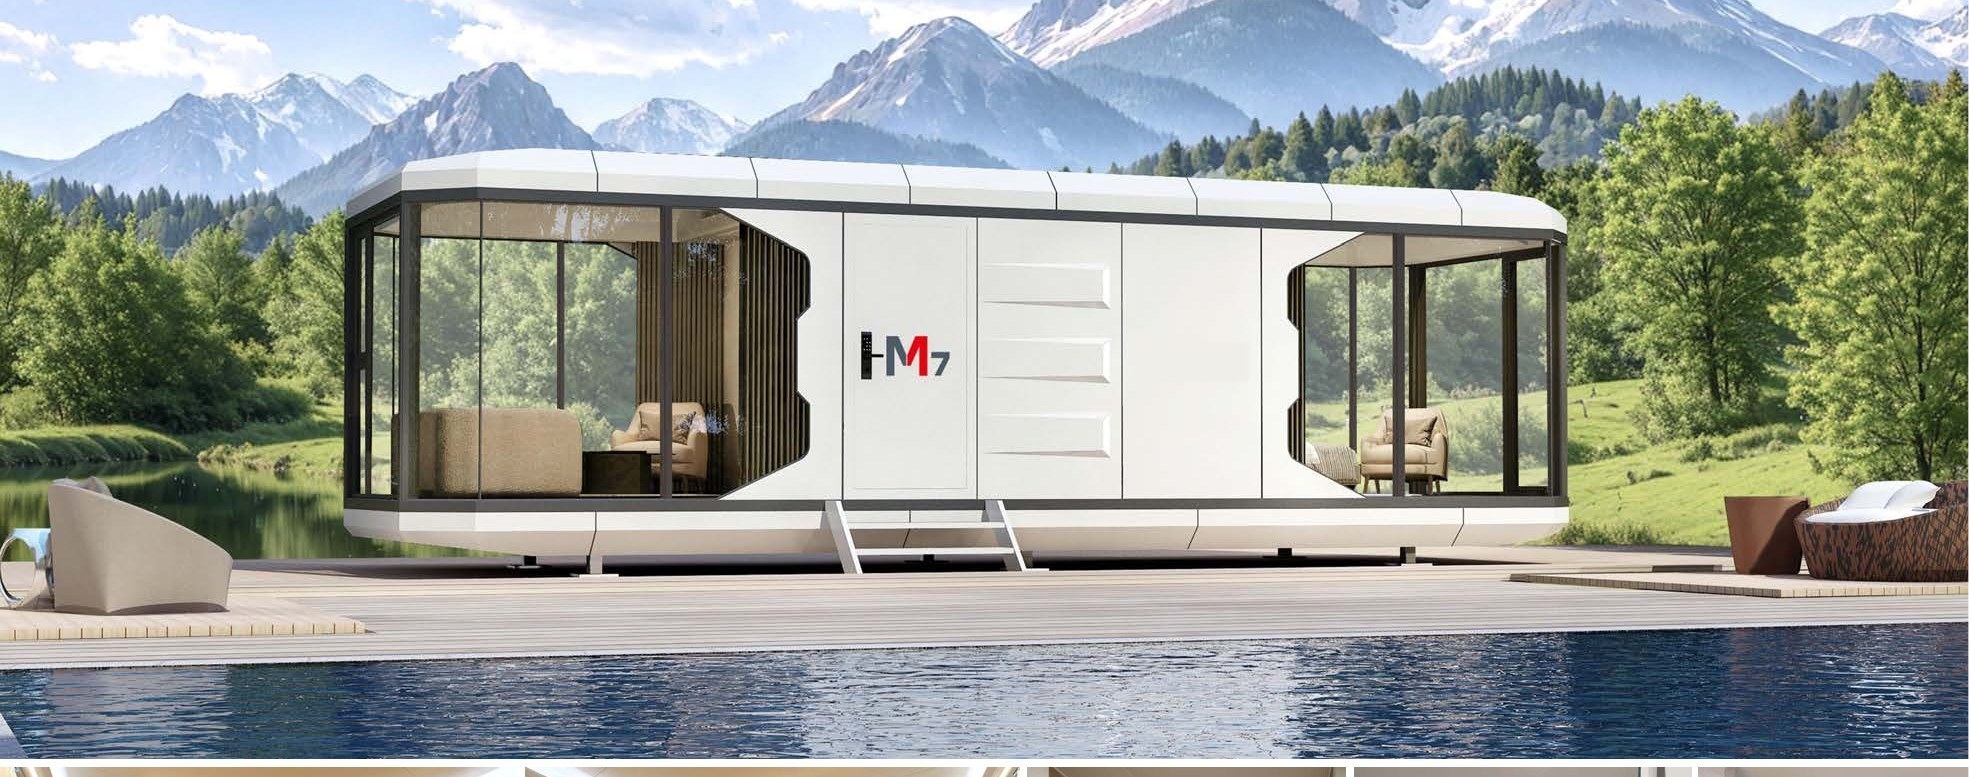
The flagship modular unit: a full apartment layout with bedroom, living room and bathroom, L-shaped panoramic glazing at both ends and a smart-home fit-out throughout.
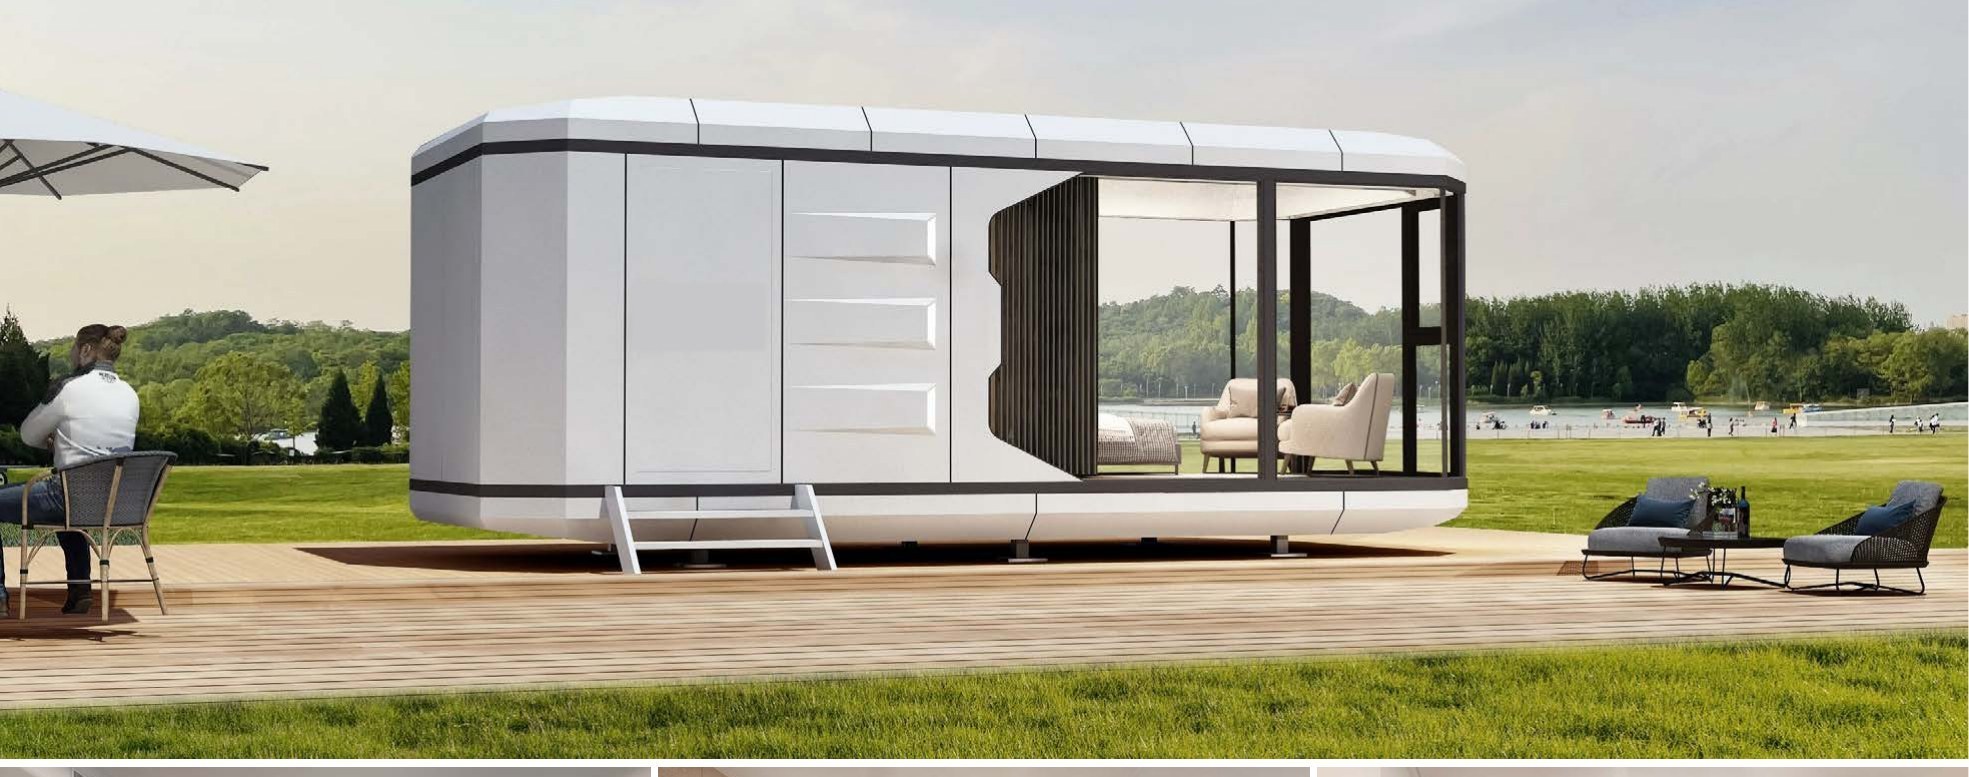
A one-bedroom suite for couples — the workhorse size for resort room inventory and campsite upgrades.
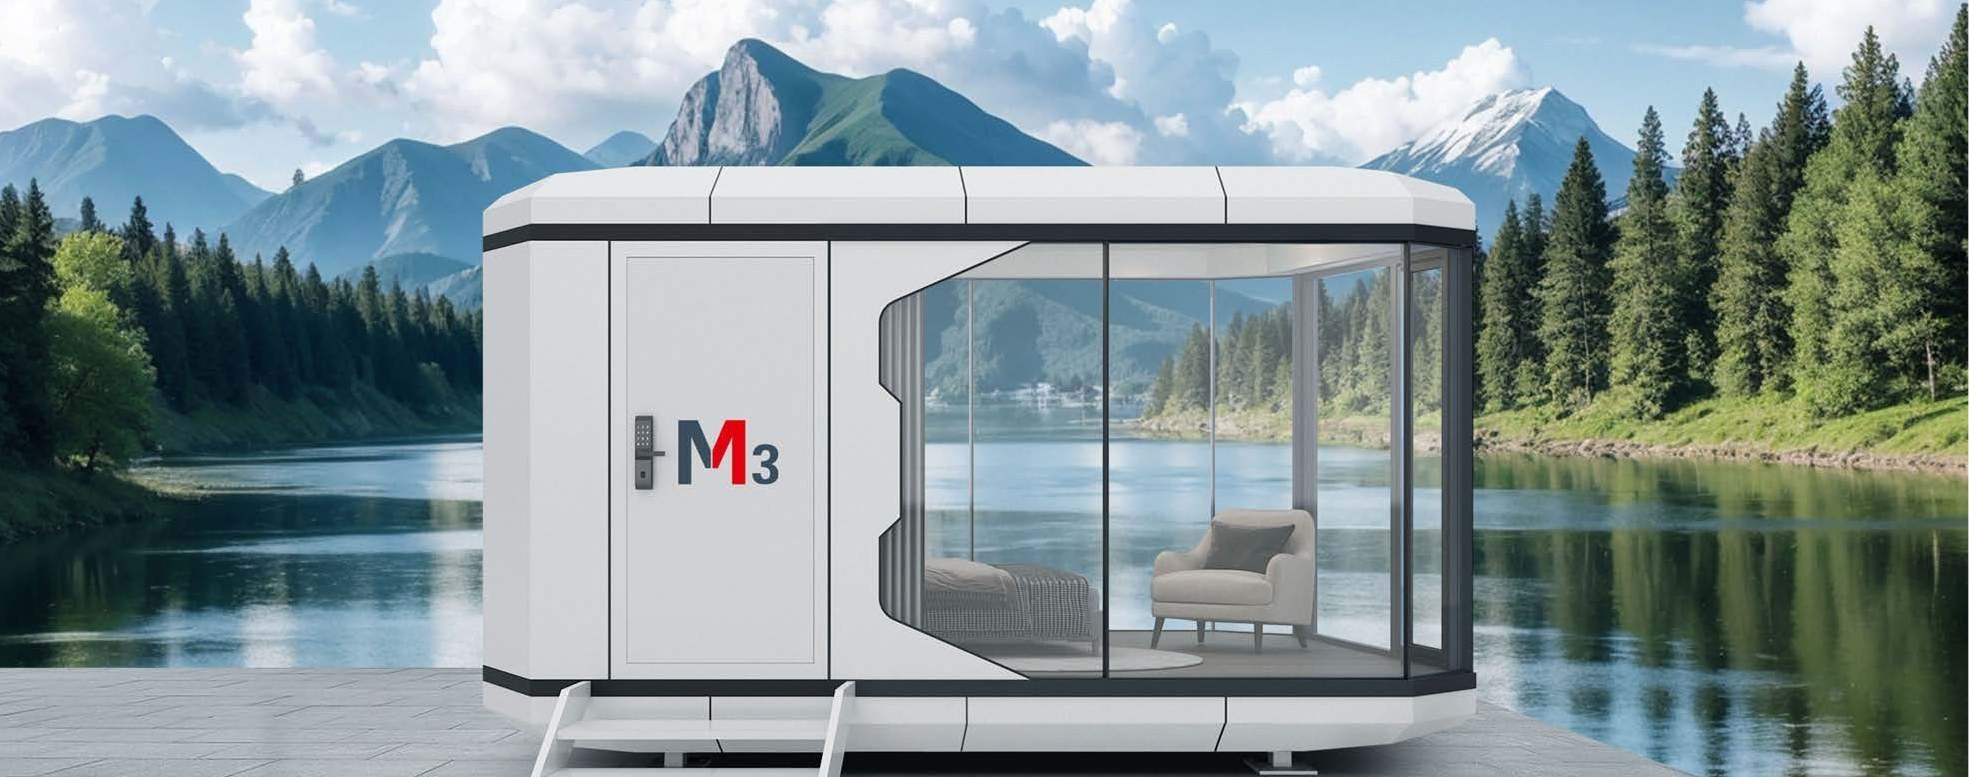
The compact modular unit: a complete hotel room in 18 m², ideal for dense camps, staff accommodation and first-phase projects.
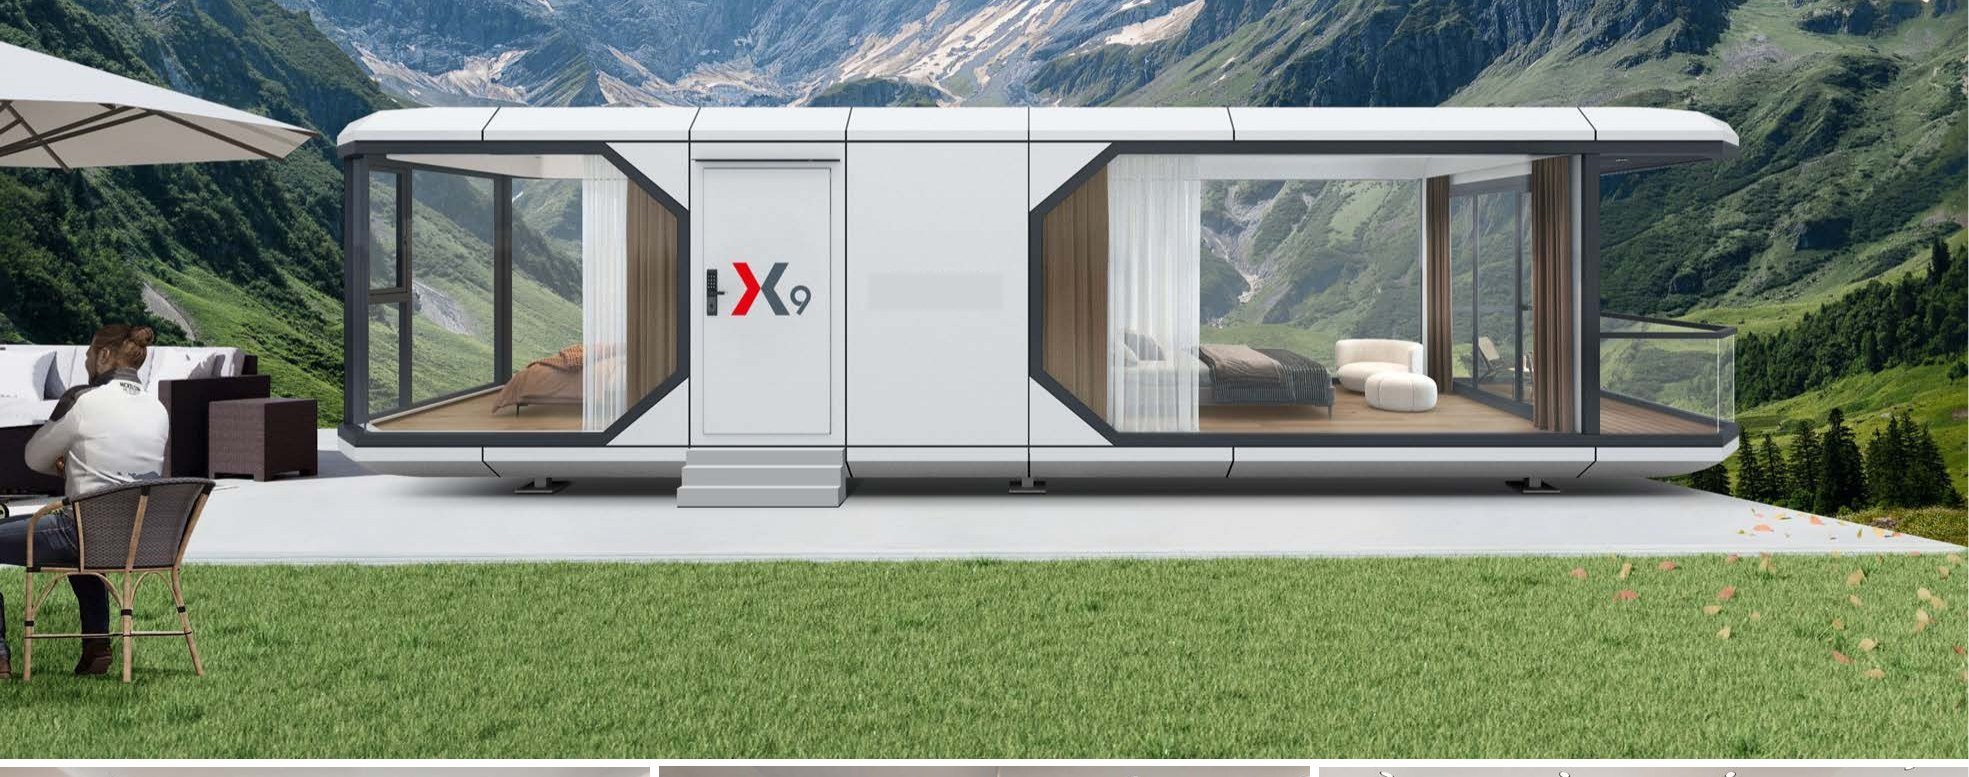
The largest space capsule: two layout options up to two bedrooms, with a panoramic balcony — a standalone holiday home.
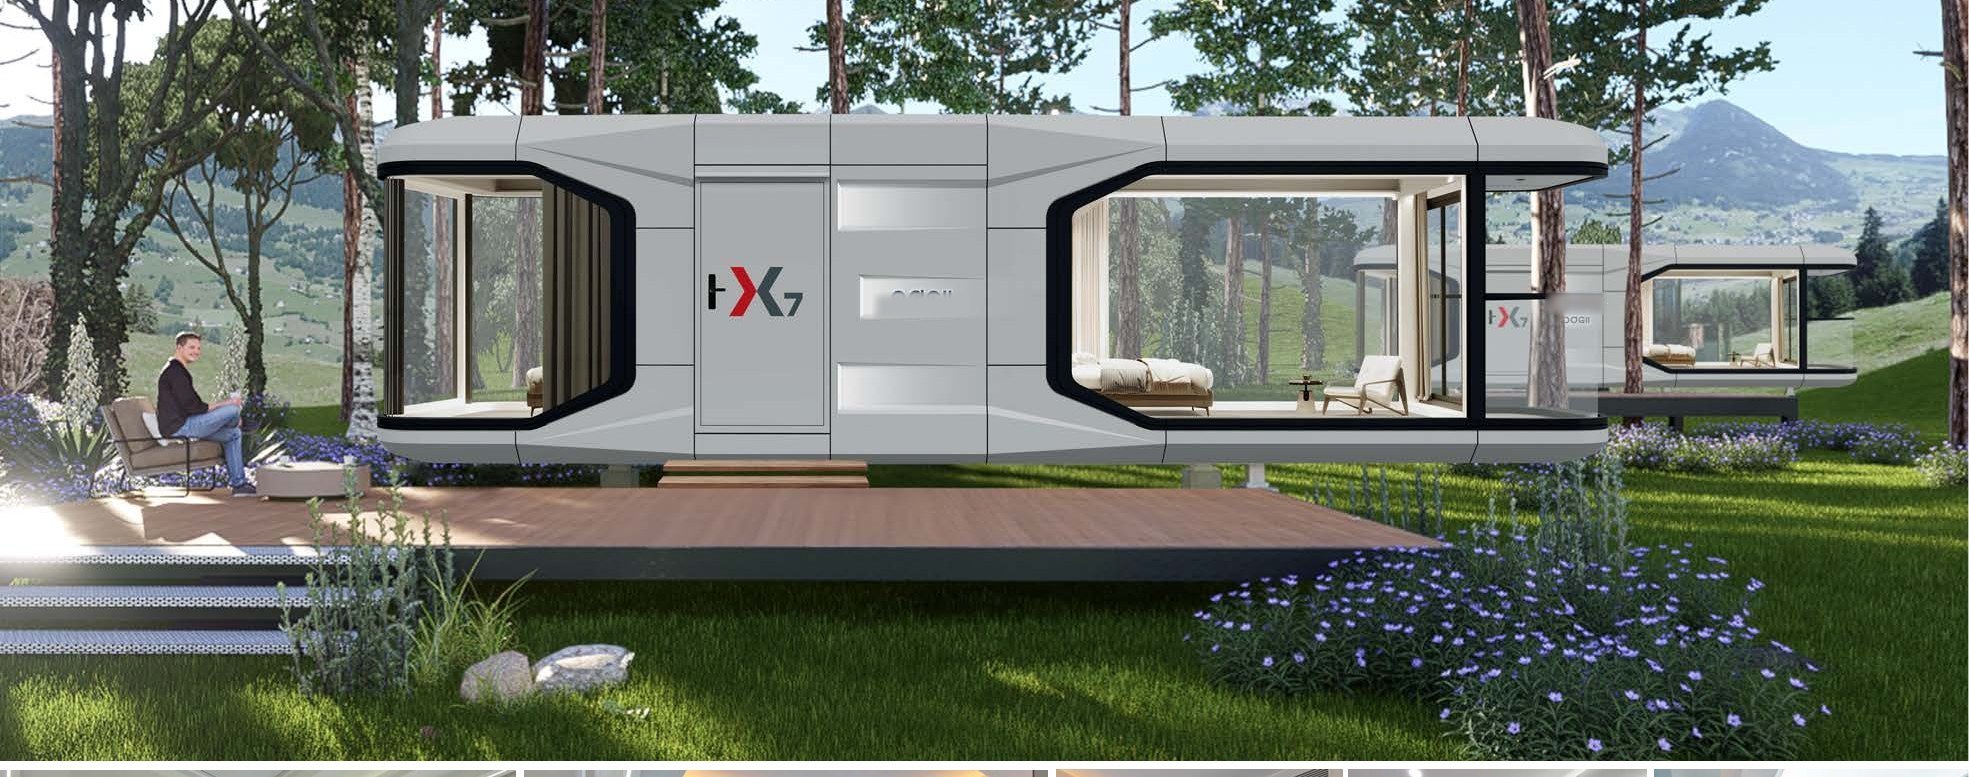
The signature capsule of the range — the model installed at the Shunsha Island desert resort. Two-bedroom, suite and apartment layouts.
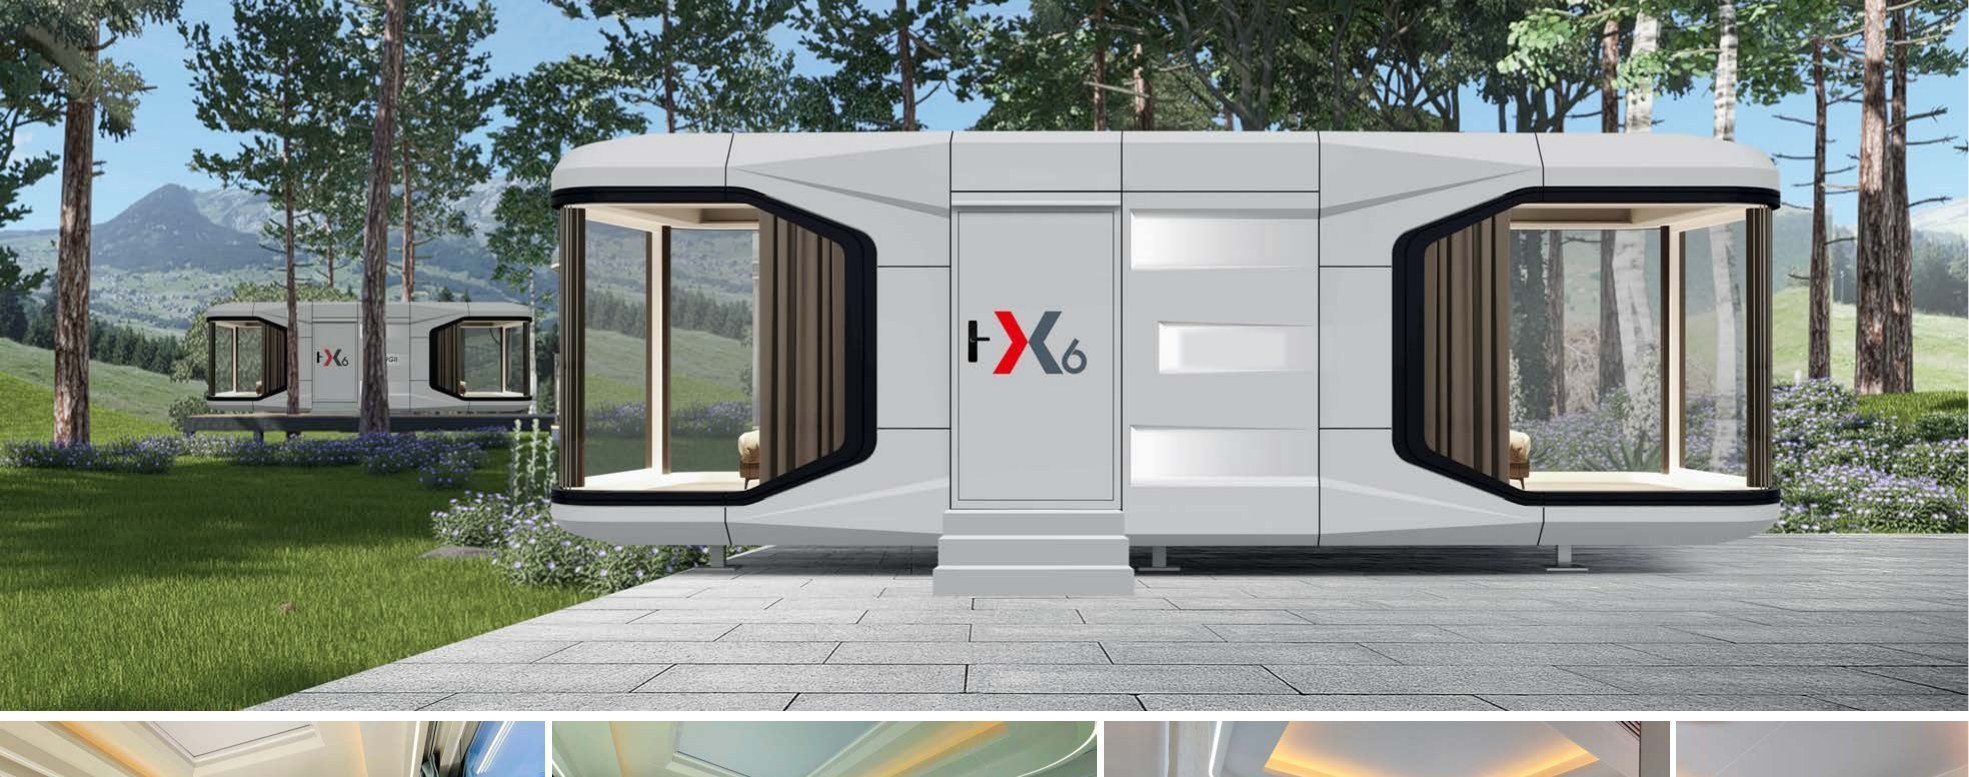
Mid-size capsule with family layouts — two bedrooms or a bedroom-plus-living suite.
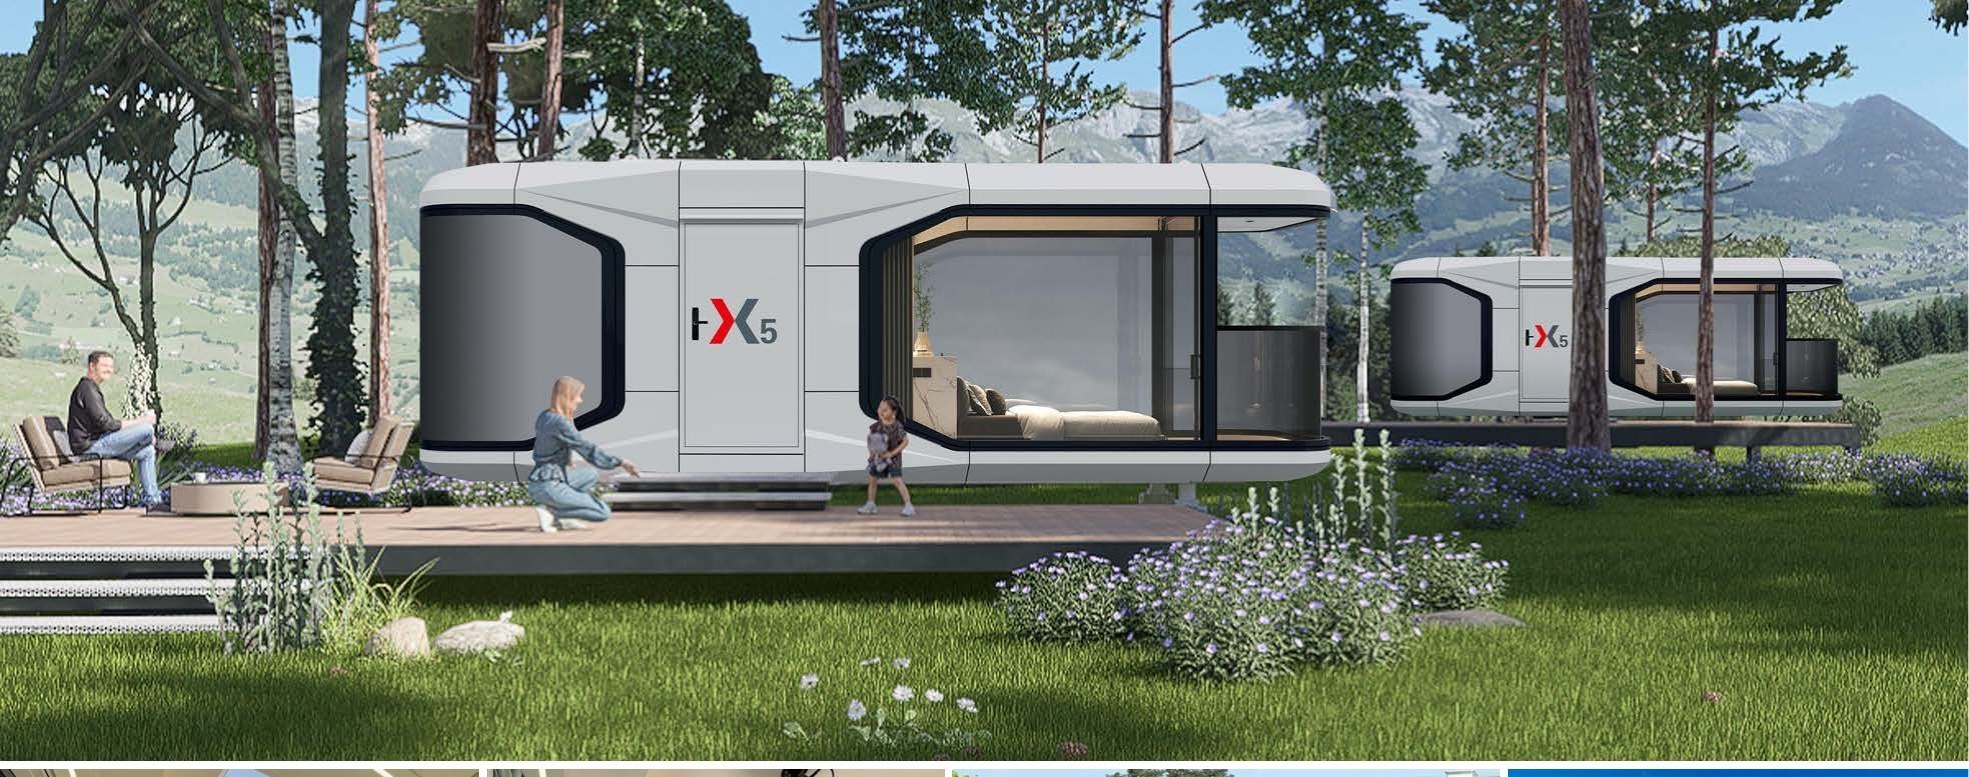
Couples' capsule with a panoramic balcony option — the classic one-room resort unit.
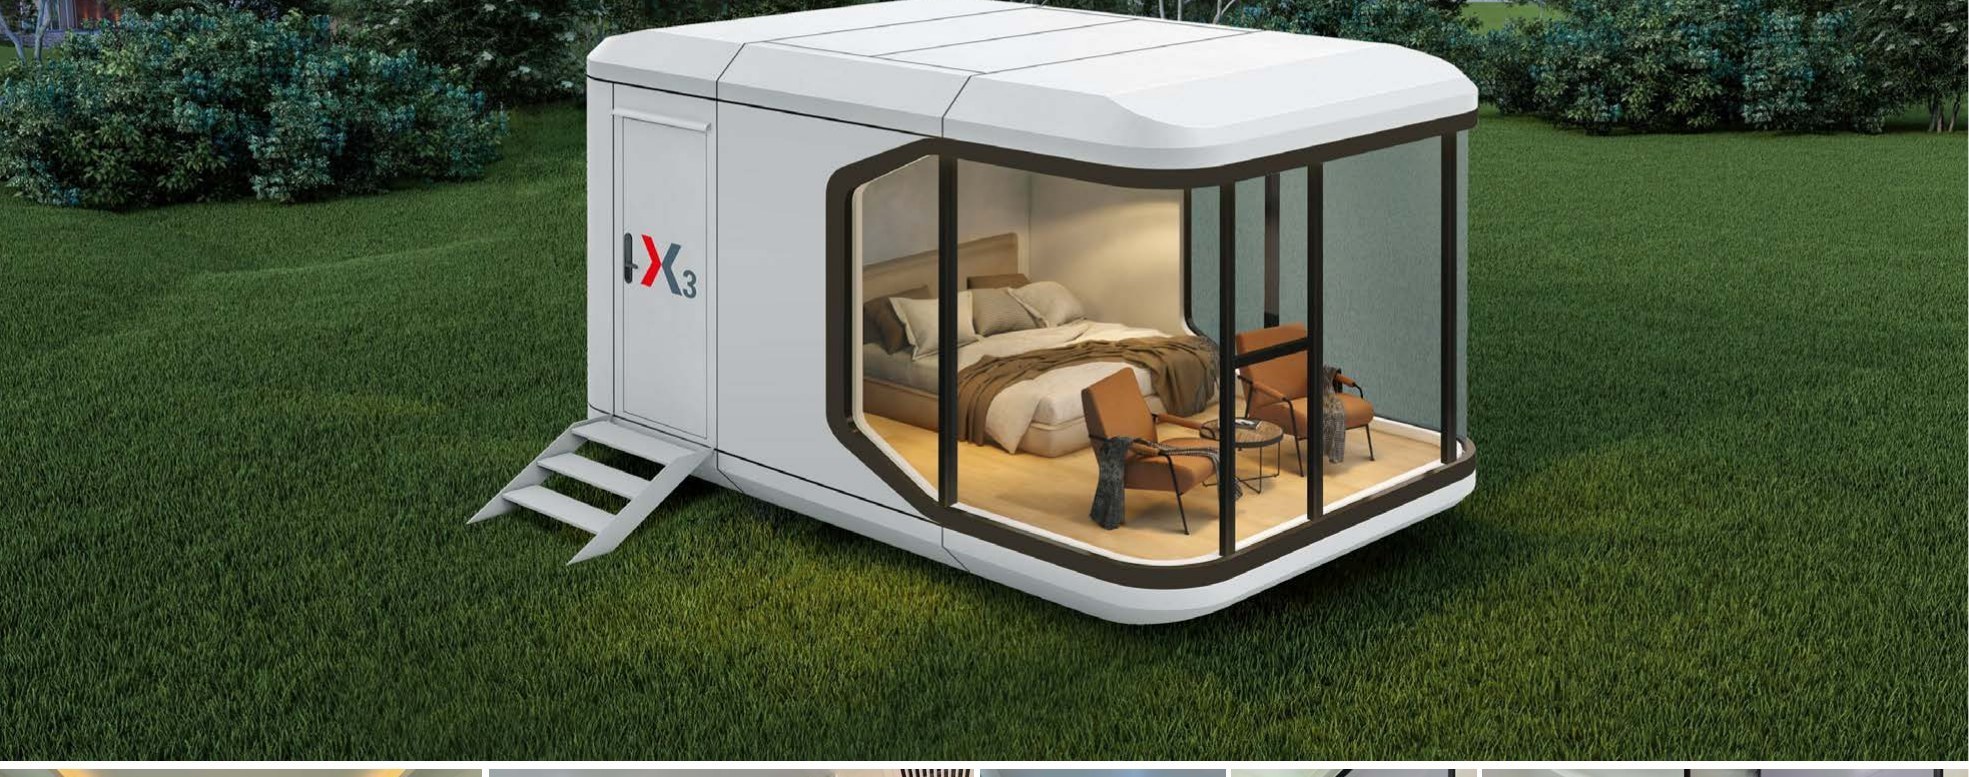
The entry capsule: the full capsule experience in the smallest footprint of the X series.
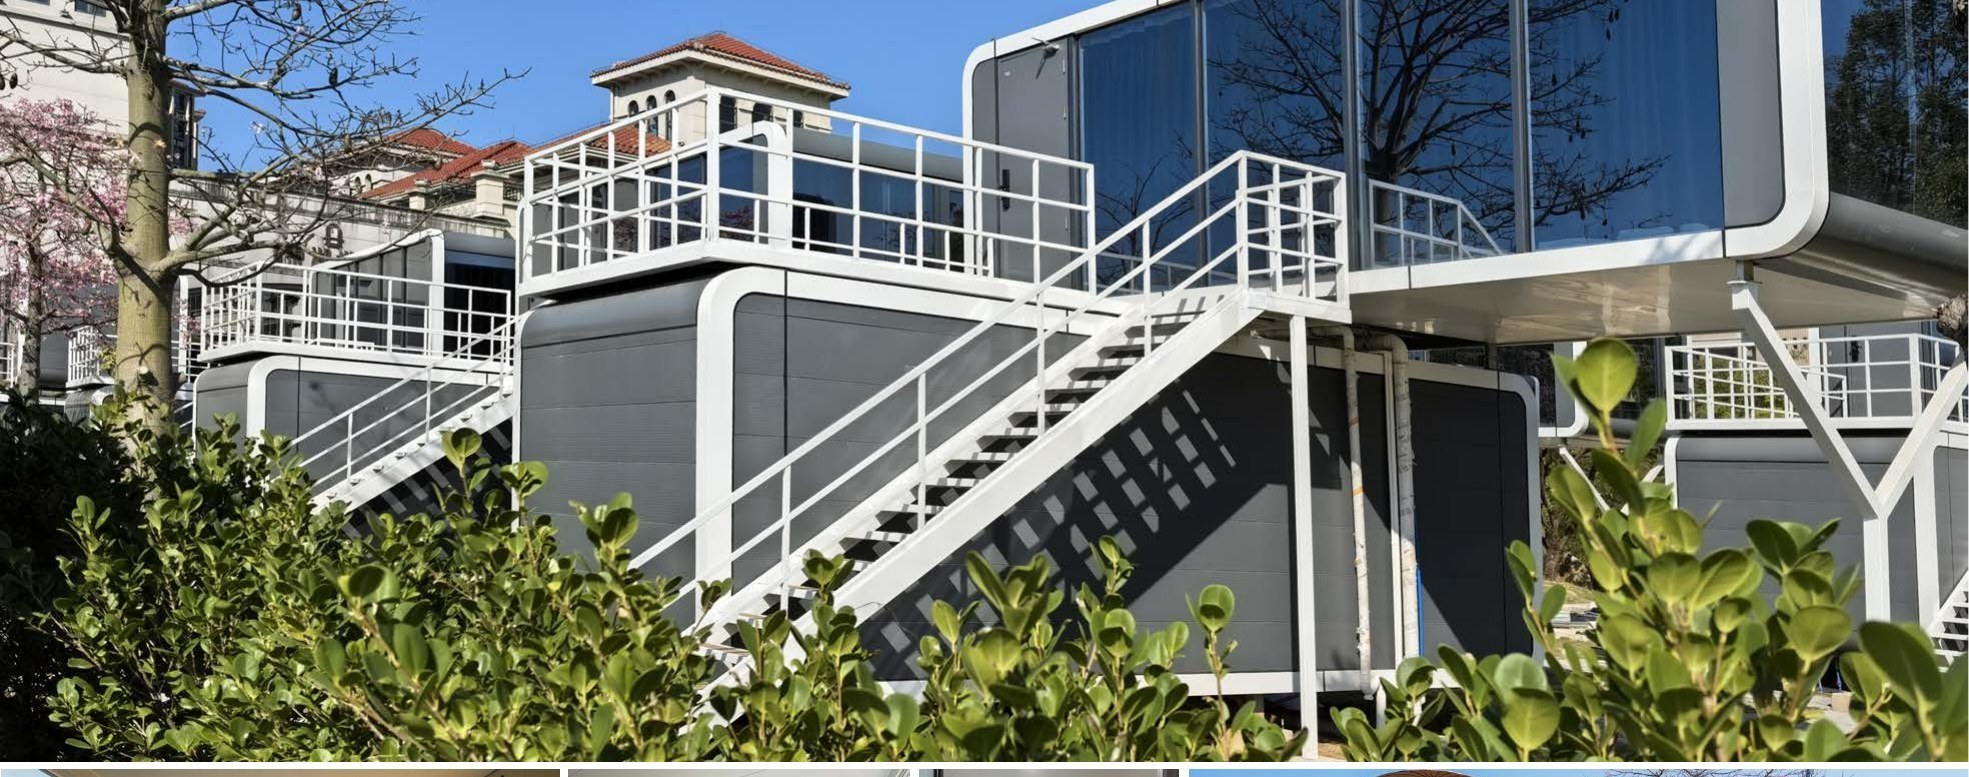
Two stacked apple cabins forming a small two-storey villa: 52 m² for families and groups, the highest-yield unit for premium plots.
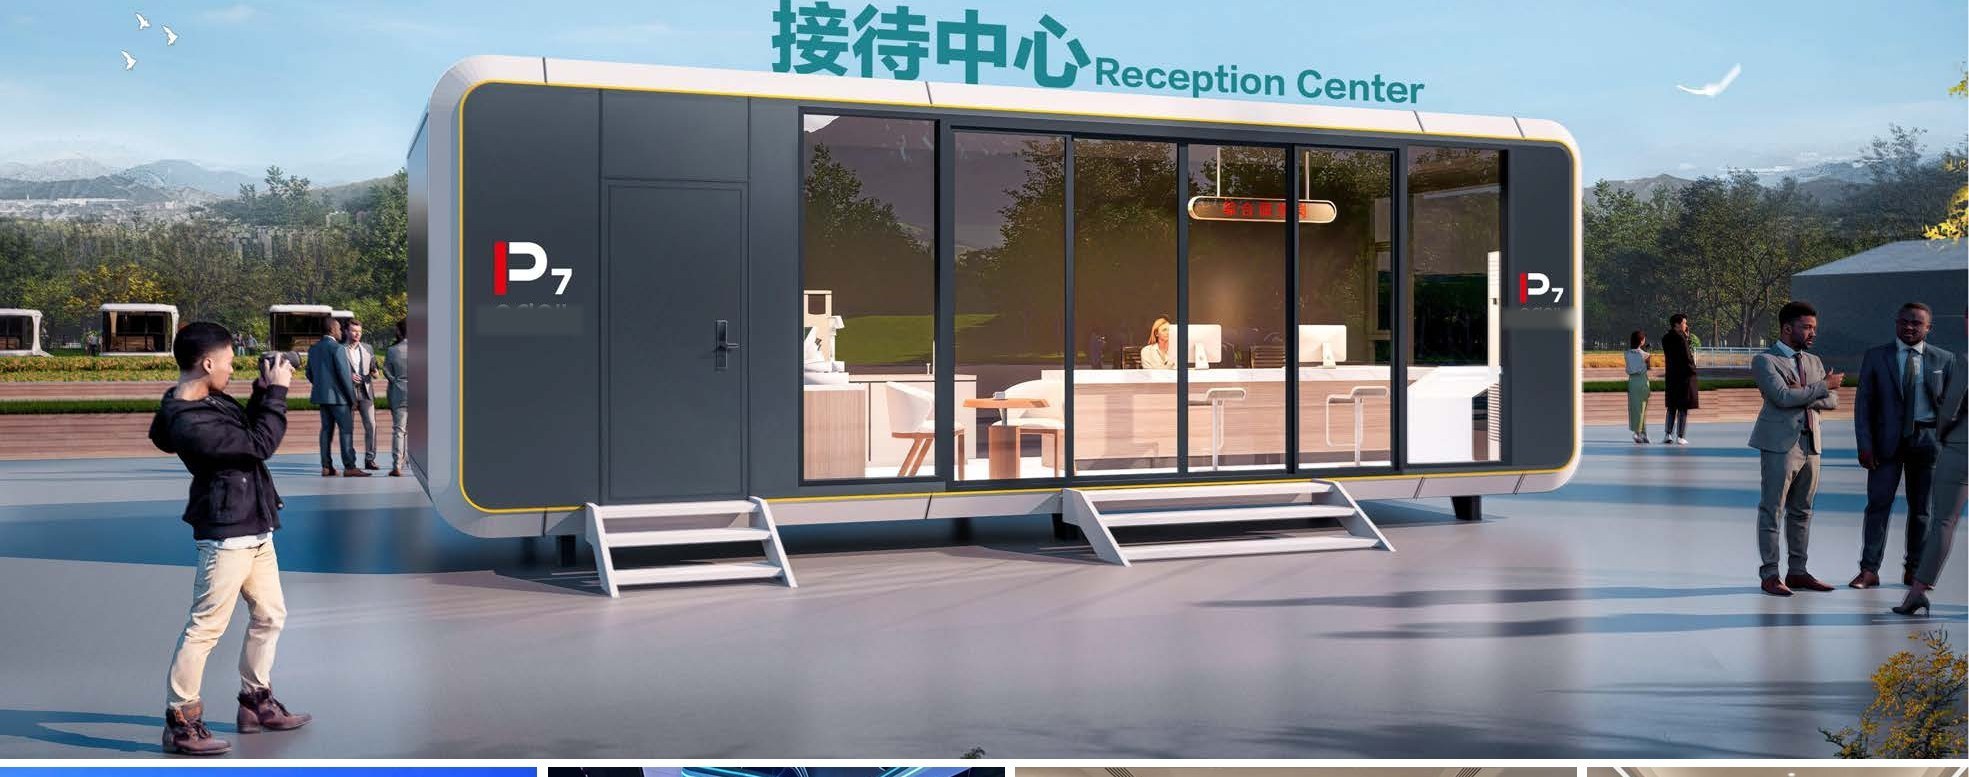
The largest single-storey apple cabin — a full suite with living room in the rounded apple silhouette.
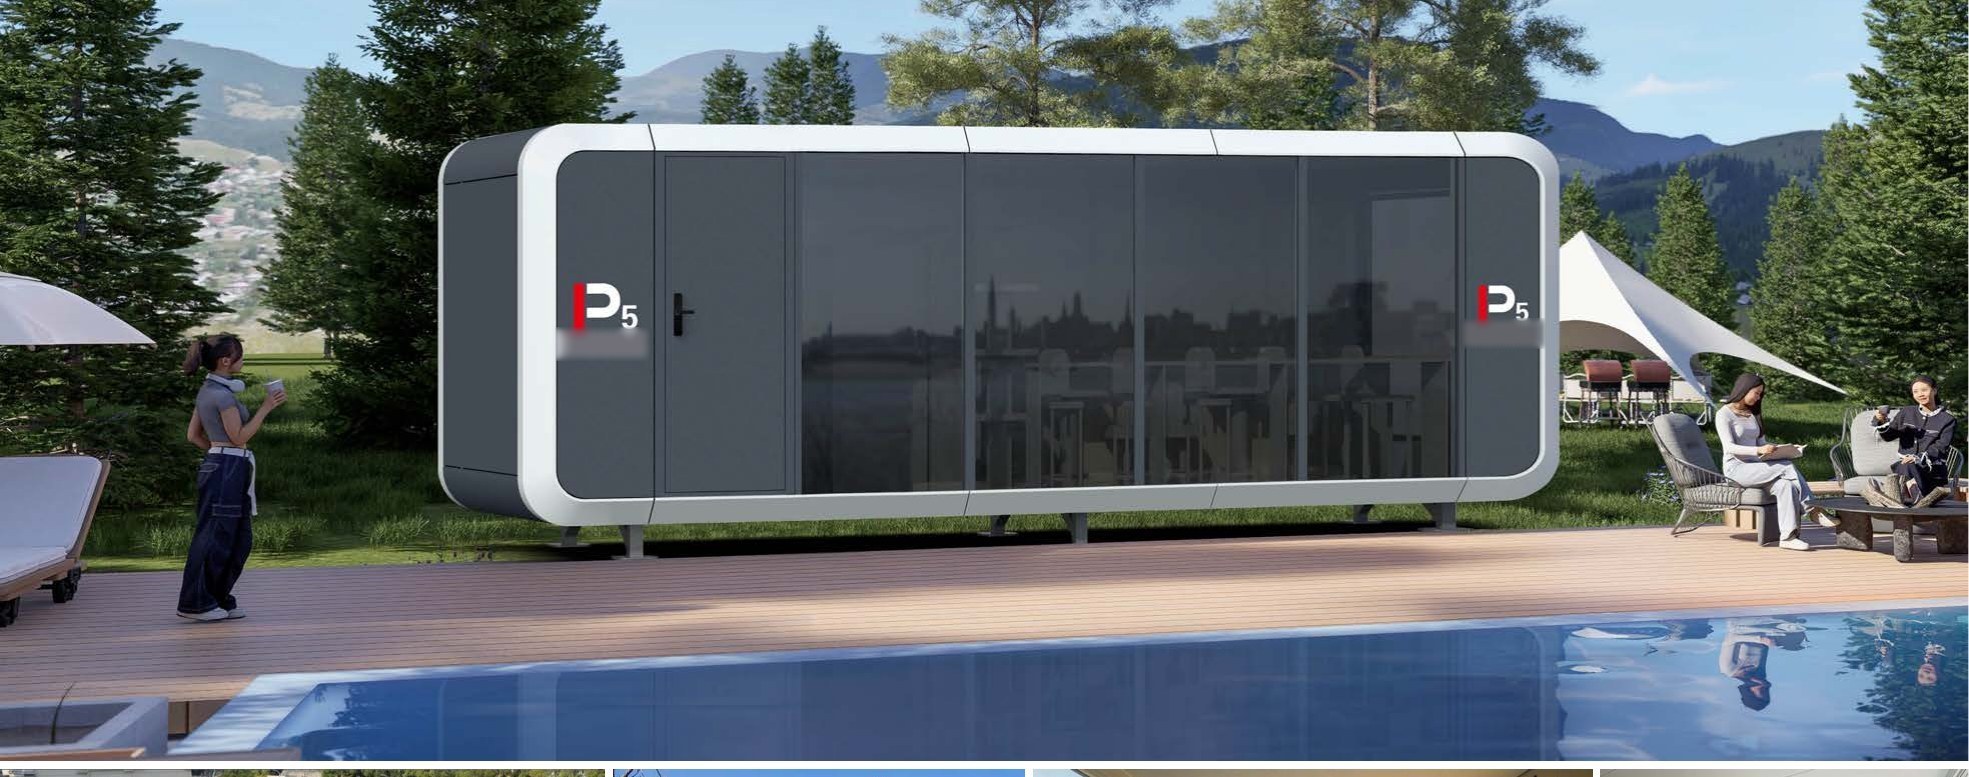
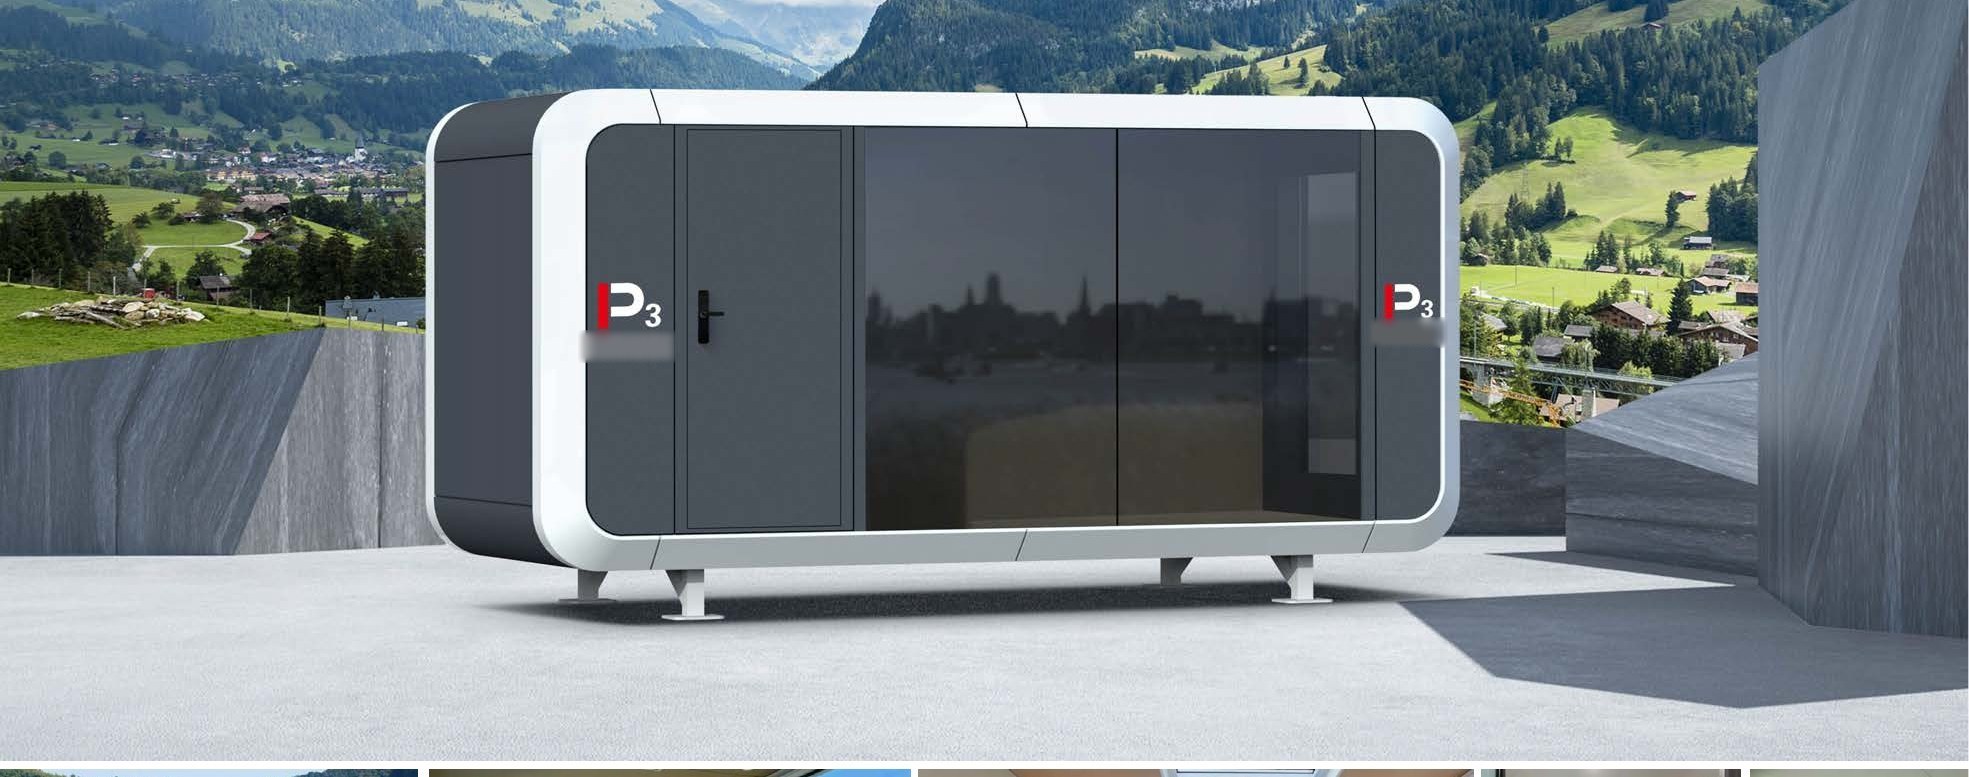
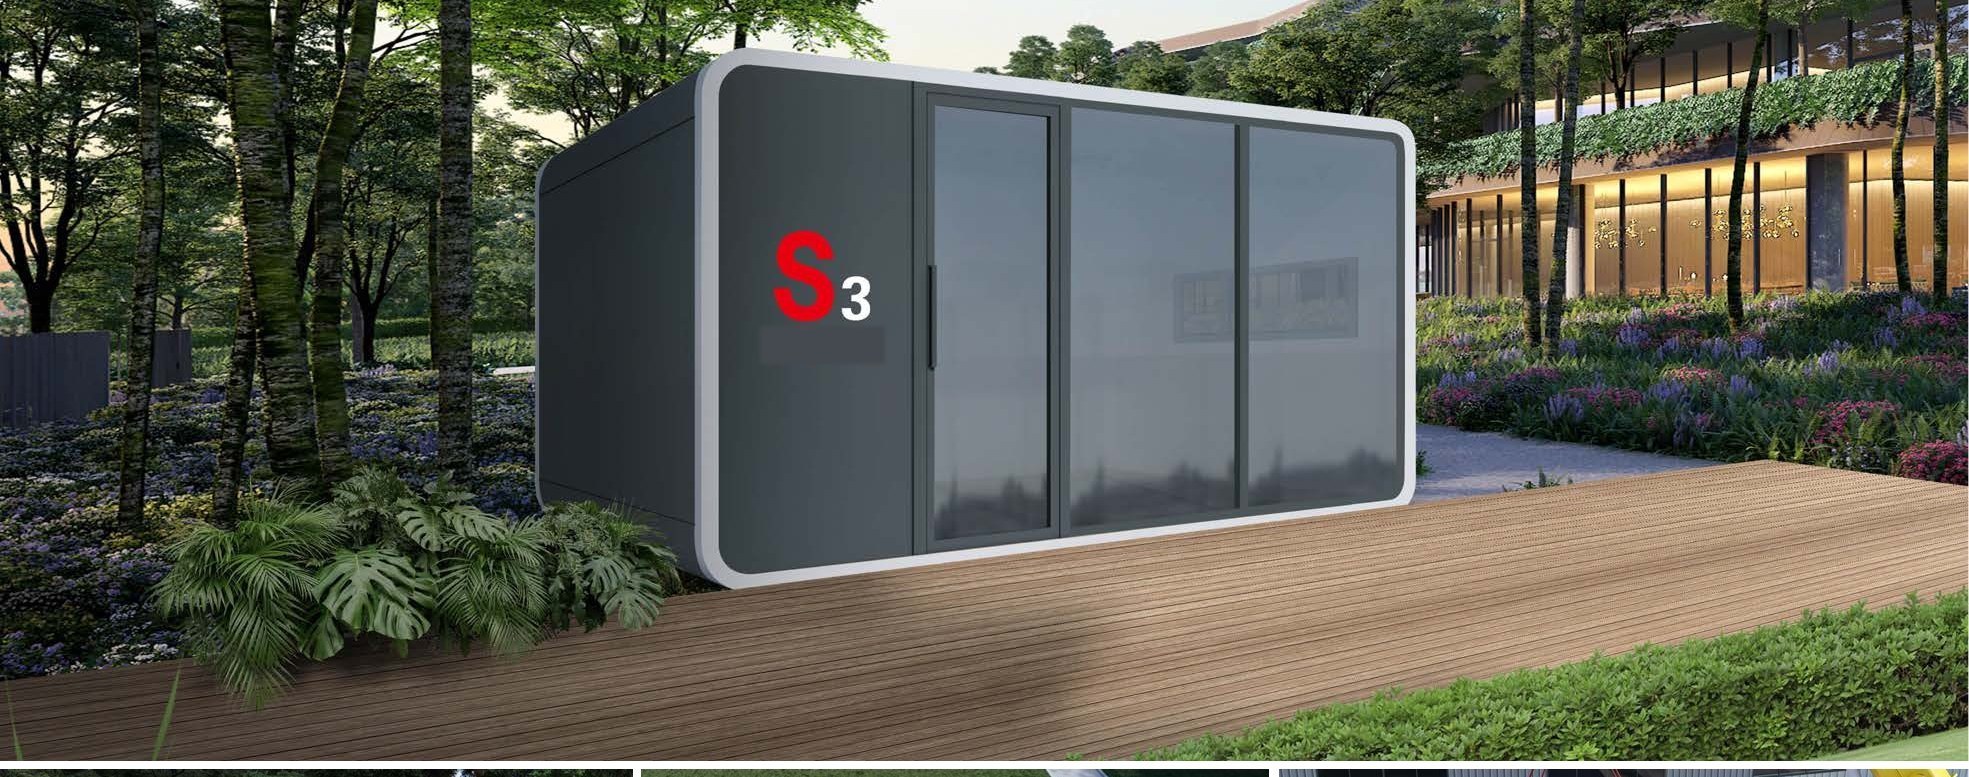
The narrow-body compact cabin (2.2 m wide) for tight plots, backyard studios, site offices and add-on rooms.
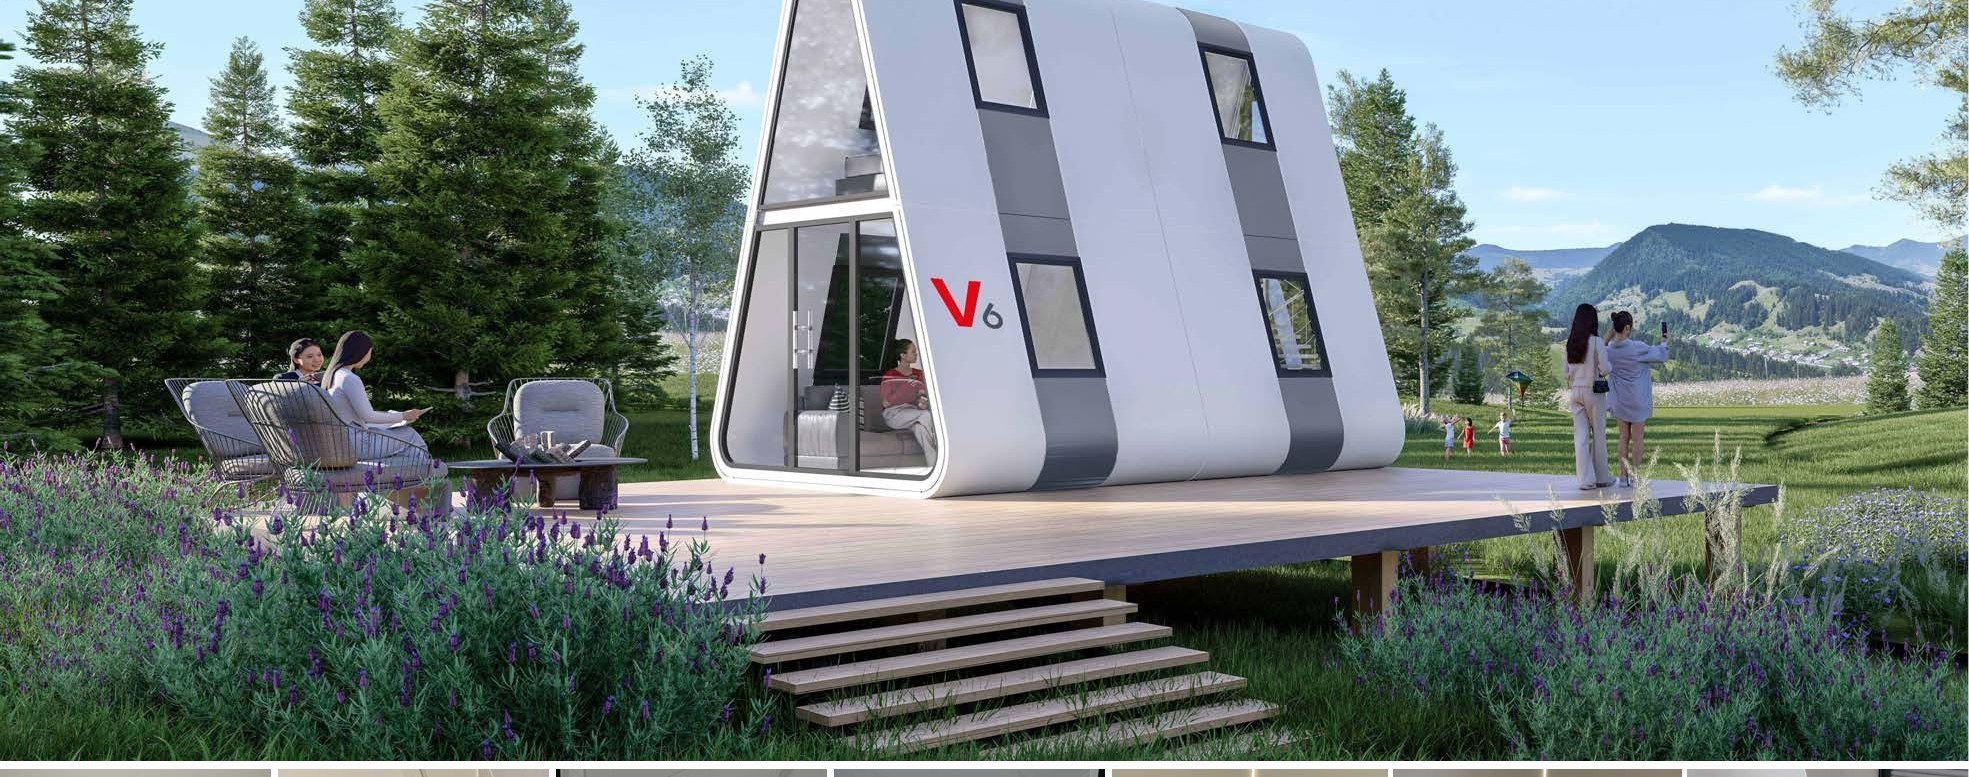
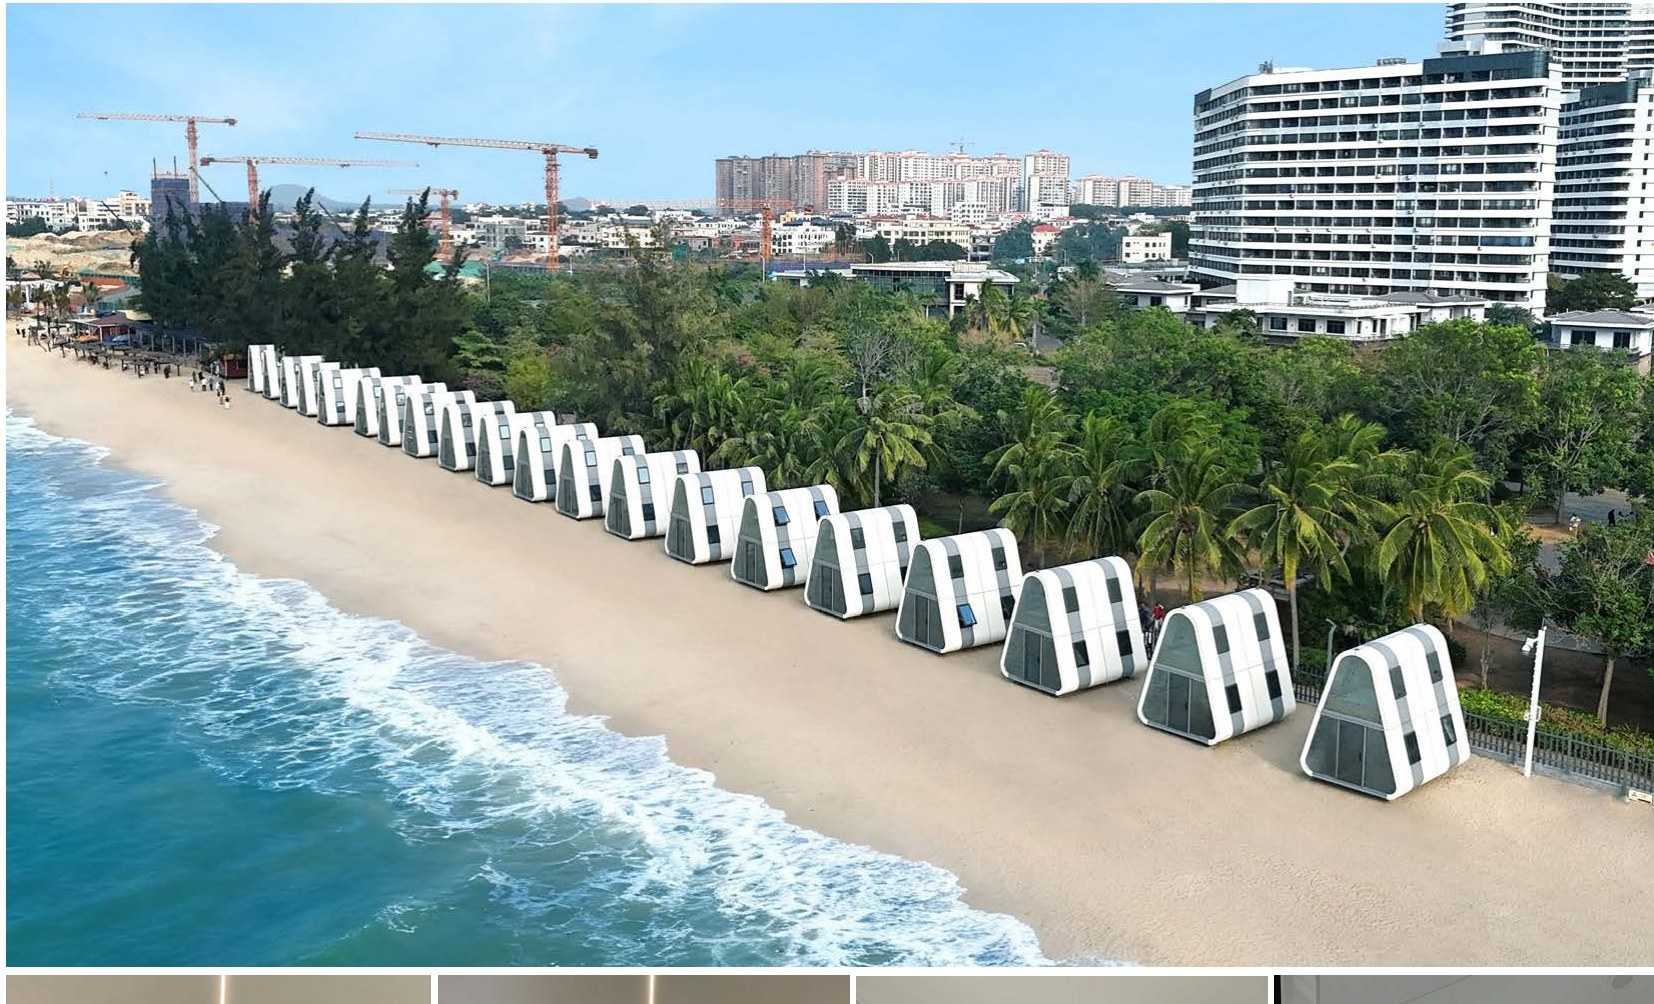
A-frame triangle house over two levels, the design installed in rows on the beach at Dongfang, Hainan and at Shunsha Island: a loft bedroom above a living floor, with the full glass gable facing the view.
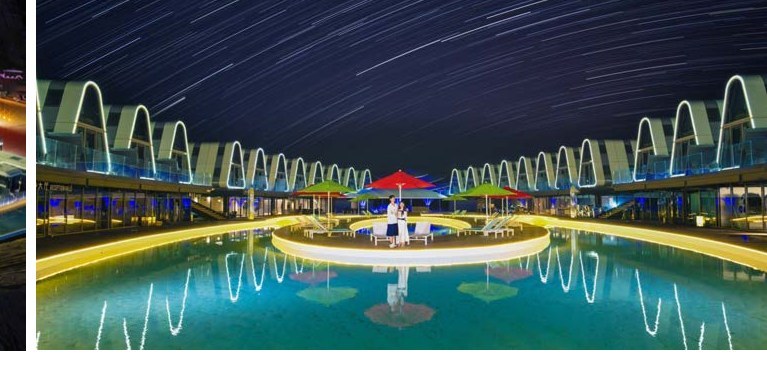
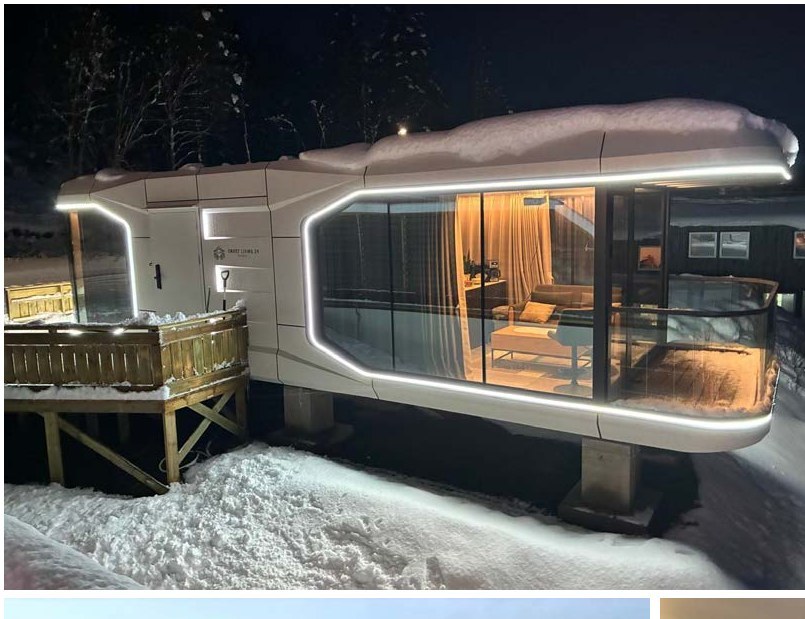
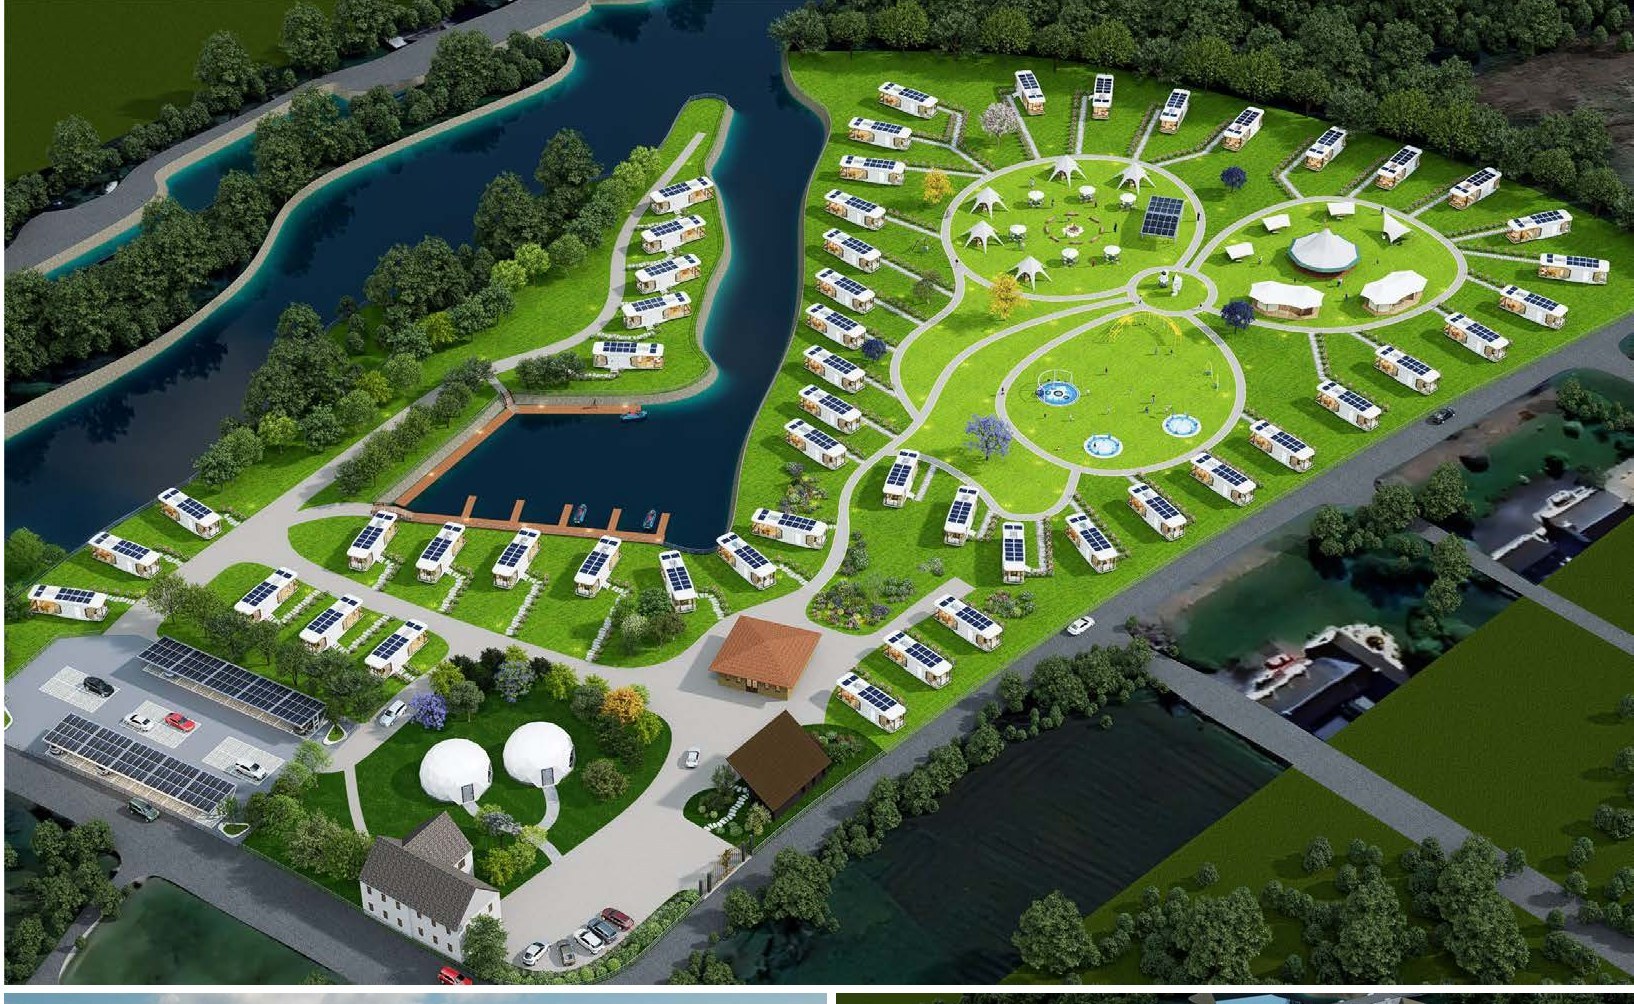
Completed projects include the Shunsha Island resort in Xiangshawan, Inner Mongolia (V6 + X7 — among the largest capsule resorts built), a beachfront V6 row in Dongfang, Hainan, a snow-region installation in Norway, a master-planned capsule camp in Ireland, plus projects in Malaysia, Taiwan, Huangshan, Ningde, Yichun, Zhongshan and Guangzhou. In total: 100+ projects in 60+ cities across 20+ countries.
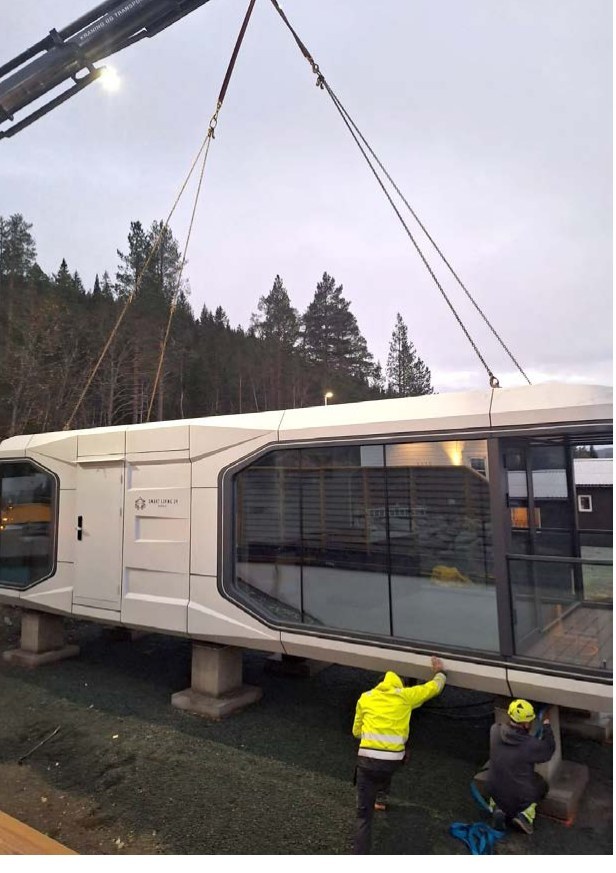
Units ship whole by flatbed truck or flat-rack container (transport width about 3 m, height up to 4.2 m). On site, a crane of 25 t or above lifts the 6–10 t unit onto prepared support points; our technicians guide the water, power and sewage connections and final positioning.
The complete catalog with every model and full specifications, as editable Word documents:
English · 40 KB
العربية (Arabic) · 41 KB
Deutsch (German) · 41 KB
Русский (Russian) · 42 KB
For prices, project design support and OEM terms, write to gosanya@gmail.com — we reply within 24 hours.